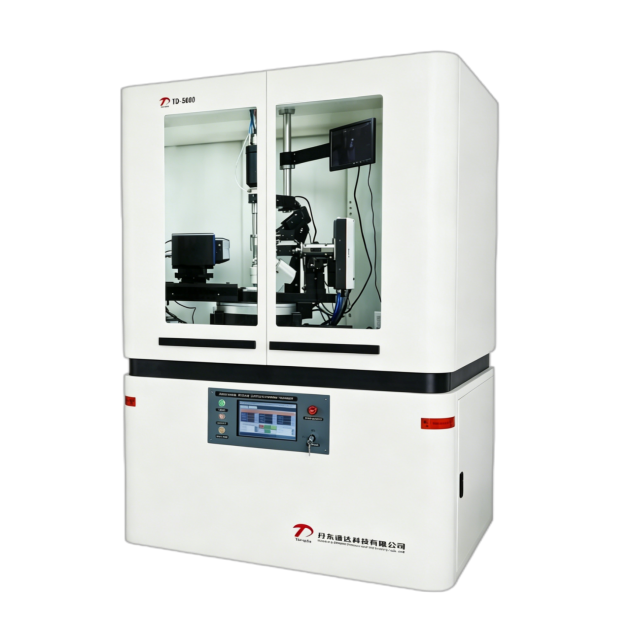
1. Function of single crystal diffractometer: The TD-5000 X-ray single crystal diffractometer is mainly used to determine the three-dimensional spatial structure and electron cloud density of crystalline substances such as inorganic, organic, and metal complexes, and to analyze the structure of special materials such as twinning, non commensurate crystals, quasicrystals, etc. Determine the accurate three-dimensional space (including bond length, bond angle, configuration, conformation, and even bonding electron density) of new compound (crystalline) molecules and the actual arrangement of molecules in the lattice; X-ray single crystal diffractometer can provide information on the crystal cell parameters, space group, crystal molecular structure, intermolecular hydrogen bonding and weak interactions, as well as structural information such as molecular configuration and conformation.X-ray single crystal diffractometer is widely used in analytical research in chemical crystallography, molecular biology, pharmacology, mineralogy, and materials science. The X-ray single crystal diffractometer is a high-tech product funded by the Ministry of Science and Technology of China's National Major Scientific Instrument and Equipment Development Project, led by Dandong Tongda Technology Co., Ltd., filling the gap in the development and production of single crystal diffractometers in China. 2. Characteristics of single crystal diffractometer: The whole machine adopts programmable logic controller (PLC) control technology; Easy to operate, one click collection system; Modular design, plug and play accessories, no need for calibration; Real time online monitoring through touch screen, displaying instrument status; High power X-ray generator with stable and reliable performance; Electronic lead door interlocking device, dual protection. 3. Accuracy of single crystal diffractometer: 2 θ angle repeatability accuracy: 0.0001 °; Minimum step angle: 0.0001 ° Temperature control range: 100K-300K; Control accuracy: ± 0.3K 4. Angle measuring instrument used in single crystal diffractometer: The use of four concentric circles technique ensures that the center of the angle measuring instrument remains unchanged regardless of any rotation, achieving the goal of obtaining the most accurate data and obtaining higher completeness. Four concentric circles are a necessary condition for conventional single crystal diffractometer scanning. 5. High speed two-dimensional detector used in X-ray single crystal diffractometer: The detector combines the key technologies of single photon counting and mixed pixel technology to achieve the best data quality while ensuring low power consumption and low cooling. It is applied in various fields such as synchrotron radiation and conventional laboratory light sources, effectively eliminating the interference of readout noise and dark current. The mixed pixel technology can directly detect X-rays, make the signal easier to distinguish, and efficiently provide high-quality data. 6. Low temperature equipment used in X-ray single crystal diffractometer: The data collected through low-temperature equipment yields more ideal results. With the help of low-temperature equipment, more advantageous conditions can be provided to enable undesirable crystals to obtain ideal results, as well as ideal crystals to obtain more ideal results. Temperature control range: 100K~300K; Control accuracy: ± 0.3K; Liquid nitrogen consumption: 1.1~2 liters/hour; 7. Optional accessory, multi-layer film focusing lens: X-ray tube power: 30W or 50W, etc; Divergence: 0.5~1 mrad; X-ray tube target material: Mo/Cu target; Focal spot: 0.5~2mm.
EmailMore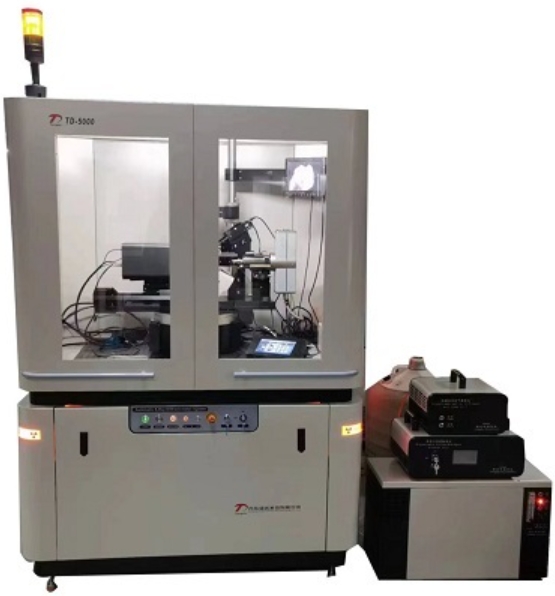
X-ray absorption fine structure Spectrum (XAFS) is a powerful tool for studying the local atomic or electronic structure of materials, widely used in popular fields such as catalysis, energy, and nanotechnology. The principle of X-ray absorption fine structure Spectrum(XAFS): X-ray absorption fine structure Spectrum refers to high-resolution spectra near the characteristic edges of atomic core electrons absorbing X-rays. When the energy of X-rays is the same as the excitation energy of the inner shell electrons of the measured element, they will be strongly absorbed, resulting in an absorption limit (or absorption edge). Near the absorption edge, due to multiple scattering and other reasons, the absorption coefficient of X-rays will exhibit oscillatory phenomena, namely fine structure. 2. Core advantages of X-ray absorption fine structure Spectrum(XAFS): (1) The highest luminous flux product, with a photon flux exceeding 1000000 photons/second/eV, and a spectral efficiency several times higher than other products; Obtain data quality equivalent to synchrotron radiation (2) Excellent stability, monochromatic light intensity stability of the light source is better than 0.1%, and repeated energy drift is less than 50 meV (3) 1% detection limit, high light flux, excellent optical path optimization, and excellent light source stability ensure that high-quality EXAFS data can still be obtained when the measured element content is>1%. 3. Application areas of XAFS: Industrial catalysis, energy storage materials, nanomaterials, environmental toxicology, qualitative analysis, heavy element analysis, etc. 4. Main features of XAFS: (1) Short range ordering: EXAFS depends on short-range interactions and does not rely on long-range ordering. XAFS can be used to study the structure of disordered systems such as amorphous, liquid, molten, and catalyst active centers. (2) Element specificity: Fluorescence method can be used to measure samples of elements with concentrations as low as one millionth. By adjusting the incident X-ray energy, the neighboring structures of atoms of different elements in the same compound can be studied. (3) Polarization characteristics: Polarized X-rays can be used to measure atomic bond angles and surface structures in oriented samples. The X-ray absorption fine structure Spectrum, with its unique principles, significant characteristics, and wide application fields, has become an indispensable and important tool in multiple fields such as materials science, catalytic chemistry, and energy research, providing strong support for in-depth exploration of material microstructures and electronic states.
EmailMore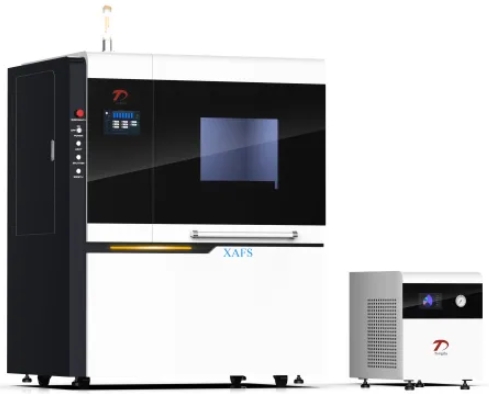
The rotating sample holder in an X-ray diffractometer is a key component used for precise adjustment and fixation of the sample position,the sample can rotate within its own plane, which is beneficial for errors caused by coarse grains. For samples with texture and crystallography, rotating sample holder ensures good reproducibility of diffraction intensity and eliminates preferred orientation. Working principle of rotating sample holder: When the X-ray diffractometer is working, high-energy X-rays generated by the X-ray source are irradiated onto the sample fixed on the rotating sample stage. Due to the specific crystal structure and lattice parameters of the sample, X-rays will undergo scattering, absorption, and diffraction phenomena when interacting with the sample, where diffraction phenomena occur according to the requirements of the Bragg equation. The rotating sample holder can rotate at smaller angles according to the setting, allowing the sample to receive X-ray irradiation at different angles, thereby obtaining diffraction patterns at different angles. In this way, the detector can measure the X-ray intensity after sample diffraction and convert it into an electrical signal to be transmitted to the computer for data processing. The main function of the rotating sample holder is: Rotation method: β axis (sample plane) Rotation speed: 1~60RPM Small step width: 0.1 º Operation mode: Constant speed rotation for sample scanning (step, continuous) Advantages of rotating sample holder: The rotating sample holder can improve the accuracy of diffraction data: For samples with irregular powder or particle shapes, the characteristic of preferred orientation is prone to occur during conventional powder sample preparation, resulting in deviations in the distribution of diffraction intensity and affecting the accuracy of diffraction result analysis. Rotating the sample stage can move the sample in a certain form in an appropriate space, eliminating the influence of preferred orientation to a certain extent, thereby improving the accuracy of diffraction data. The rotating sample holder can adapt to various testing needs: able to adapt to different types of X-ray diffraction angle measuring instruments, such as vertical angle measuring instruments, low-power compact powder diffraction equipment, etc., providing convenience for different testing needs. And rotating sample holder can meet the requirements of various samples and testing conditions by adjusting parameters such as speed and steering. The rotating sample holder can expand the instrument's analytical capabilities: New types of rotating sample stages are constantly being developed and applied, such as some sample stages for in-situ electrochemical X-ray diffraction analysis, which can monitor and analyze the changes of materials in different environments or conditions in real time, expanding the analysis capabilities of X-ray diffraction equipment. In summary, the rotating sample holder in X-ray diffractometer is crucial for accurately obtaining crystal structure information of substances. the rotating sample holder can not only improve the accuracy of diffraction data, but also adapt to various testing needs and expand the analytical capabilities of the instrument.
EmailMore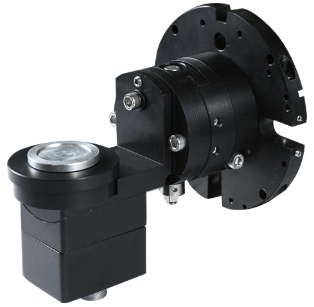
In X-ray diffractometer, the multifunctional integrated measuring accessories are crucial component that greatly enhances the functionality and flexibility of the instrument. Used for the analysis of films on boards, blocks, and substrates, and can perform tests such as crystal phase detection, orientation, texture, stress, and in-plane structure of thin films. Basic overview of multifunctional integrated measuring accessories: Definition: They are general term for a series of additional devices or modules used in X-ray diffractometer to expand instrument functions, improve measurement accuracy and efficiency. Purpose: These attachments aim to enable X-ray diffractometer to meet a wider range of experimental needs and provide more comprehensive and accurate material structure information. The functional characteristics of multifunctional integrated measuring accessories: Perform polar diagram testing using transmission or reflection methods; Stress testing can be conducted using either the parallel tilt method or the same tilt method; Thin film testing (in-plane rotation of the sample). Technical characteristics of multifunctional integrated measuring accessories: High precision:They typically use advanced sensing technology and control systems to ensure high precision and repeatability of measurements. Automation: Many attachments support automated operations and can be seamlessly integrated with the X-ray diffractometer host to achieve one click measurement. Modular design: facilitates users to select and combine different accessory modules according to their actual needs. Application areas of multifunctional integrated measuring accessories: Widely used in fields such as materials science, physics, chemistry, biology, and geology; Evaluation of metal assembly structures such as rolled plates; Evaluation of ceramic orientation; Evaluation of crystal priority orientation in thin film samples; Residual stress testing of various metal and ceramic materials (evaluation of wear resistance, cutting resistance, etc.); Residual stress testing of multilayer films (evaluation of film peeling, etc.); Analysis of surface oxidation and nitride films on high-temperature superconducting materials such as thin films and metal plates; Glass Si、Analysis of multilayer films on metal substrates (magnetic thin films, metal surface hardening films, etc.); Analysis of electroplating materials such as macromolecular materials, paper, and lenses. The multifunctional integrated measuring accessories in X-ray diffractometer are the key to improving instrument performance. They not only enhance the functionality of the instrument, but also improve the accuracy and efficiency of measurement, providing researchers with more comprehensive and in-depth material analysis methods. With the continuous advancement of technology, these attachments will continue to play an important role in promoting scientific research in related fields to achieve more breakthroughs.
EmailMore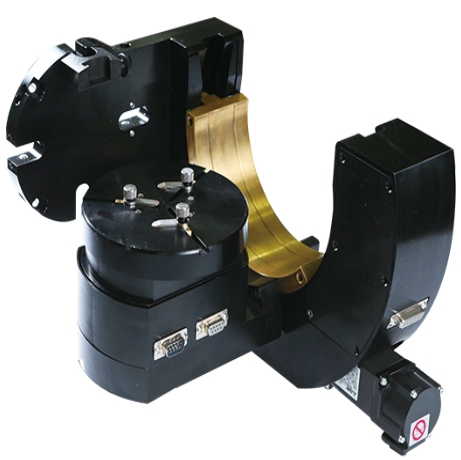
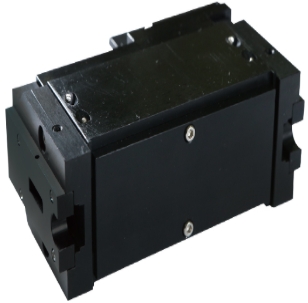
Parallel optical film measuring accessory is an optical component used to enhance the signal intensity of thin films and reduce the influence of substrate signals on measurement results. Usually used in optical experiments or instruments, mainly for generating parallel beams or conducting optical measurements on thin film samples. By increasing the length of the grating, more precise control and filtering of light can be achieved. When light passes through, the grating plate can filter out more scattered lines, making the transmitted light purer and more concentrated, thereby reducing the interference of scattered light on the thin film signal and enhancing the signal strength of the thin film itself, improving the accuracy and reliability of measurement. 1. Main function of parallel optical film measuring accessory Improving measurement accuracy: In thin film related detection and analysis, such as thin film thickness measurement, optical constant determination, etc., parallel light thin film attachments can effectively reduce the influence of substrate signals, making the measurement results closer to the true characteristics of the thin film, thereby improving measurement accuracy and precision. Enhance signal strength: It helps to increase the intensity of the light signal reflected or transmitted by the thin film, which is particularly important for some thin film samples with weaker signals. The enhanced signal can be more clearly received and recognized by the detector, reducing the detection limit and improving the sensitivity of the instrument for detecting thin film samples. Improving image quality: In some applications that require imaging observation of thin films, such as observing the surface morphology of thin films under a microscope, parallel light thin film attachments can reduce background noise and blurring caused by scattered light, making the image of the thin film clearer, higher contrast, and easier to observe and analyze the detailed structure of the thin film. 2. Main components of parallel optical film measuring accessory Light source: Typically, lasers, LEDs, or other monochromatic light sources are used. Collimator lens: converts divergent light beams into parallel light. Sample stand: used for placing film samples, usually adjustable in position and angle. Detector: used to receive transmitted or reflected light signals for measurement and analysis. 3. Application fields of parallel optical film measuring accessory Optical research: used to study the optical properties of thin films, such as interference, diffraction, etc. Materials Science: Used to measure the thickness and refractive index of thin films and evaluate material properties. Industrial testing: used for quality control and testing in film production. 4. Instructions for parallel optical film measuring accessory Adjust the light source: Ensure that the light source is stable and the beam is uniform. Collimated beam: Adjust the beam of light through a collimating lens to make it parallel. Place the sample: Place the film sample on the sample stage, adjust the position and angle. Measurement and analysis: Use detectors to receive light signals, record data, and perform analysis. 5. Precautions Light source stability: Ensure the stability of the light source to avoid measurement errors. Cleaning of optical components: Keep the optical components clean to avoid dust and stains affecting the measurement results. Sample preparation: Ensure that the film sample is uniform and defect free to obtain accurate measurement results. In summary, the parallel optical film measuring accessory is an important optical component that plays a crucial role in multiple fields and is of great significance in promoting scientific research and technological progress in related fields.
EmailMore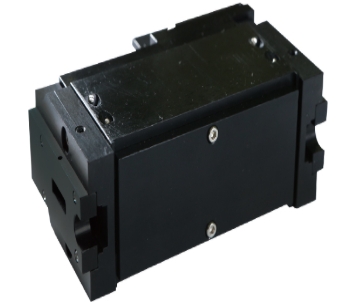
The principle and application of NDT portable X-ray welding testing machine: NDT portable X-ray welding testing machine is the use of the acoustic, optical, magnetic, and electrical properties of materials to detect the presence of defects or unevenness in the tested object without damaging or affecting its performance. It provides information on the size, location, nature, and quantity of defects. Compared with destructive testing, non-destructive testing has the following characteristics. The first is non-destructive, as it does not compromise the performance of the detected object during testing; The second is comprehensive, as the detection is non-destructive, it is necessary to conduct a 100% comprehensive detection of the tested object, which cannot be achieved by destructive detection; The third is comprehensive, and destructive testing is generally only applicable to the testing of raw materials, such as tension, compression, bending, etc. commonly used in mechanical engineering. Destructive testing is carried out on manufacturing raw materials, and for finished products and in use items, destructive testing cannot be carried out unless they are not intended to continue to serve. Non destructive testing, on the other hand, does not damage the performance of the tested object. So, It can not only perform full process testing on manufacturing raw materials, intermediate processes, and even final products, but also test equipment in service. Characteristics of NDT portable X-ray welding testing machine: The X-ray generator has a small volume, with an anode grounded and forced cooling by a fan; ◆ Lightweight, easy to carry, and simple to operate; Work and rest in a 1:1 ratio; Beautiful appearance and reasonable structure; ◆ Delayed exposure to ensure operator safety; The main purpose of NDT portable X-ray welding testing machine : The main purpose of the equipment is to inspect the processing and welding quality of materials and components such as ship hulls, pipelines, high-pressure vessels, boilers, aircraft, vehicles, and bridges in industrial sectors such as national defense, shipbuilding, petroleum, chemical, mechanical, aerospace, and construction, as well as internal defects and the inherent quality of various light metals, rubber, ceramics, etc.
EmailMore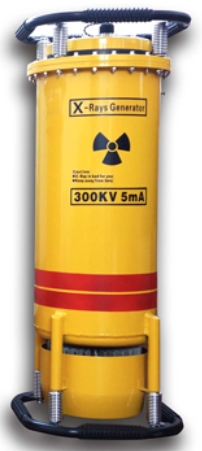
The parallel optical film measuring accessory increases the length of the grating plate to filter out more scattered lines, which is beneficial for reducing the influence of the substrate signal on the results and enhancing the signal intensity of the film.
EmailMore
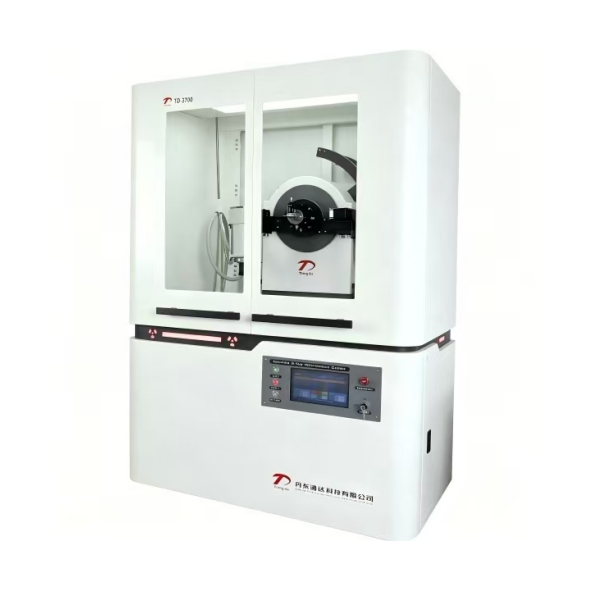
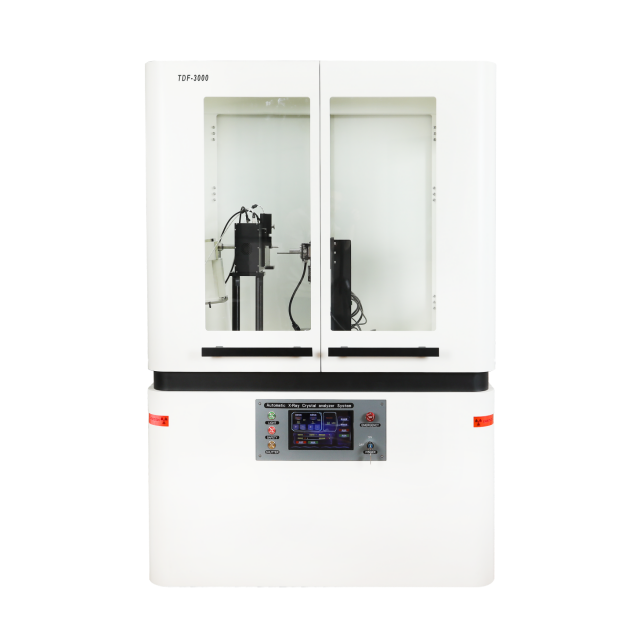
The TDF series X-ray crystal analyzer is a large-scale analytical instrument and X-ray instrument used to study the internal microstructure of materials. It is mainly used for single crystal orientation, defect inspection, determination of lattice parameters, determination of residual stress, study of the structure of plates and rods, study of the structure of unknown substances, and single crystal dislocations.
EmailMore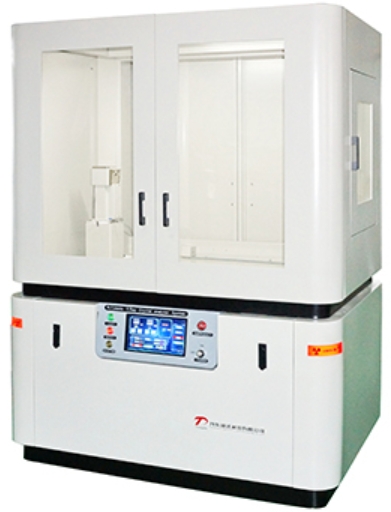
The TD-5000 X-ray single crystal diffractometer is mainly used to determine the three-dimensional spatial structure and electron cloud density of crystalline substances such as inorganic, organic, and metal complexes, and to analyze the structure of special materials such as twinning, non commensurate crystals, quasicrystals, etc. Determine the accurate three-dimensional space (including bond length, bond angle, configuration, conformation, and even bonding electron density) of new compound (crystalline) molecules and the actual arrangement of molecules in the lattice; It can provide information on the crystal cell parameters, space group, crystal molecular structure, intermolecular hydrogen bonding and weak interactions, as well as structural information such as molecular configuration and conformation. X-ray single crystal diffractometer is widely used in analytical research in chemical crystallography, molecular biology, pharmacology, mineralogy, and materials science. Single crystal XRD is a high-tech product under the National Major Scientific Instrument and Equipment Development Project of the Ministry of Science and Technology, led by Dandong Tongda Technology Co., Ltd., filling the gap in the development and production of single crystal x-ray diffractometer in China.
EmailMore
The parallel optical film measuring accessory increases the length of the grating plate to filter out more scattered lines, which is beneficial for reducing the influence of the substrate signal on the results and enhancing the signal intensity of the film.
EmailMore