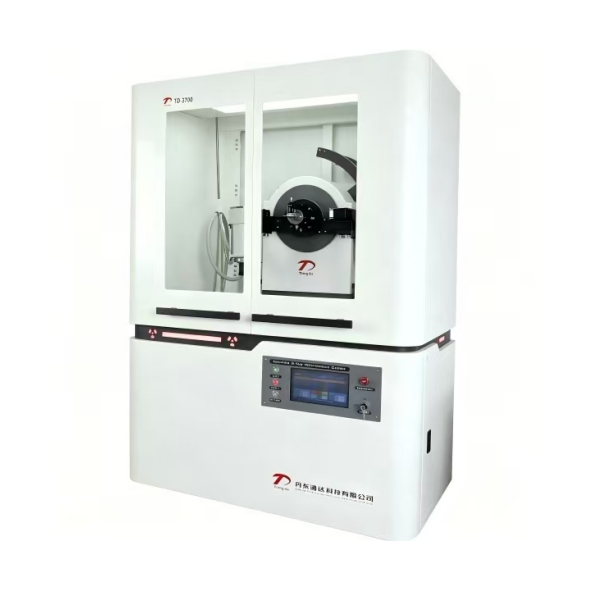
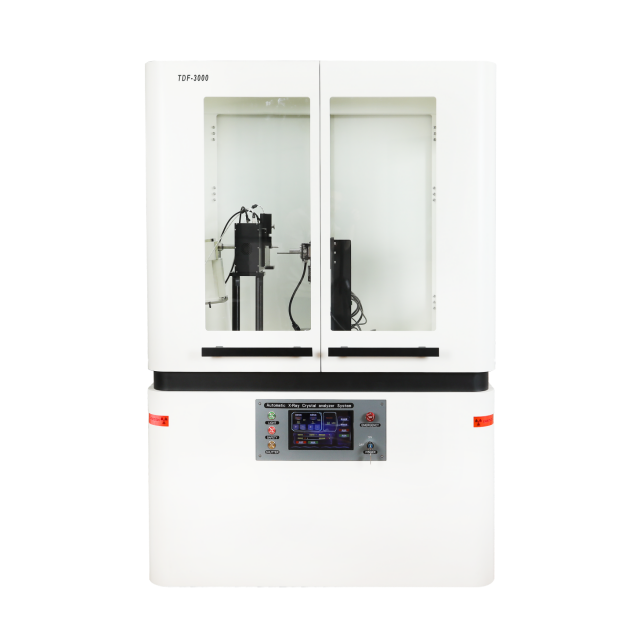
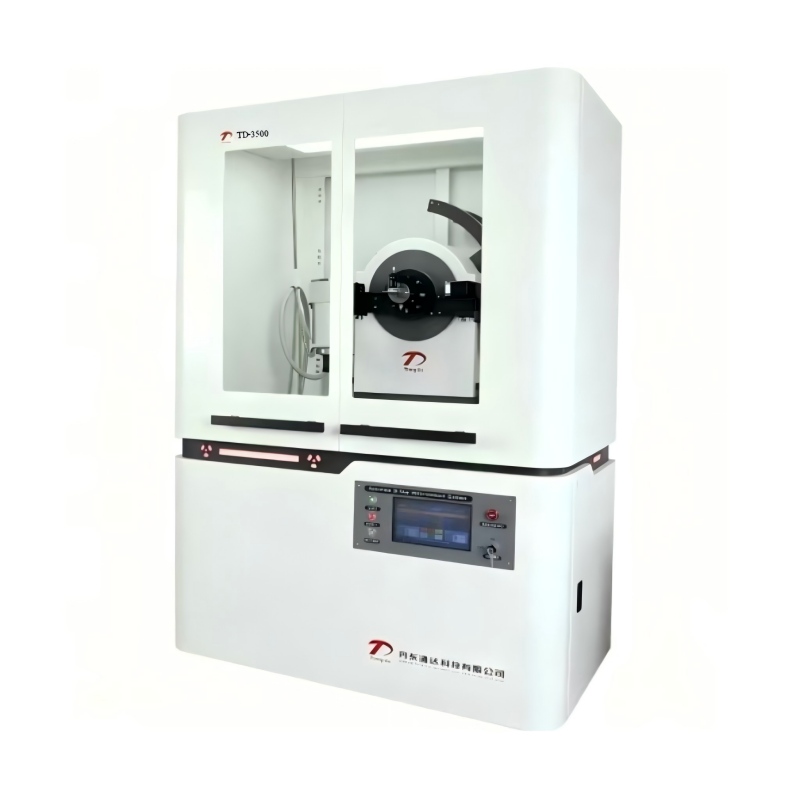
The multifunctional integrated measurement accessory of X-ray diffractometer (XRD) is a key component for achieving multi scene and multi-scale analysis. Through modular design, it can meet the needs of powder diffraction, small angle scattering, residual stress analysis, in-situ testing, etc. The following are common multifunctional integrated measurement accessories and their core functions: 1. The multifunctional integrated measurement accessory is a temperature and environmental control accessory (1) Function: Supports sample testing under high temperature, low temperature, and humidity control, used to study the crystal structure changes of materials under different temperature or humidity conditions. (2) Characteristics: Temperature range: from room temperature to 1500 ℃; Automatic temperature control and humidity regulation, suitable for in-situ catalysis, phase change analysis and other experiments. (3) Application: Phase transition of metal materials, analysis of polymer crystallinity, research on thermal stability of inorganic materials. 2. Automatic sampler and sample stage for multifunctional integrated measurement accessories (1) Function: Implement automatic switching and precise positioning of multiple samples to improve testing efficiency. (2) Characteristics: Supporting accessories such as sample rotation tables and micro diffraction tables for directional testing of complex samples; Collaborate with intelligent software to optimize measurement parameters and automatically identify sample configurations. (3) Application: Batch sample testing, thin film or micro area analysis. 3. Multi functional integrated measurement accessories suitable for two-dimensional detectors and high-speed one-dimensional detectors (1) Function: Support multi-dimensional data collection to enhance the analysis capability of complex samples. (2) Features: High speed one-dimensional detector, suitable for conventional powder diffraction; Two dimensional semiconductor array detector that can switch between zero dimensional, one-dimensional, or two-dimensional modes, expanding micro area or dynamic in-situ testing capabilities. (3) Application: 2D material crystal orientation analysis, in-situ reaction dynamic monitoring. 4. The multifunctional integrated measurement attachment is a residual stress and micro area diffraction attachment (1) Function: Conduct directional testing on the stress distribution or small areas on the surface of materials. (2) Features: Combining the θ/θ optical system with a microfocus X-ray source to achieve sub millimeter level micro diffraction; Non destructive measurement, used for stress analysis of metal workpieces and semiconductor devices. (3) Application: Fatigue testing of aerospace components, stress characterization of semiconductor thin films. 5. The multifunctional integrated measurement accessory is an intelligent calibration and automation control accessory (1) Function: Ensure testing accuracy and consistency through component recognition and automatic calibration technology. (2) Features: QR code automatic recognition attachment configuration, software guided optimal testing conditions; Fully automatic calibration program to reduce human operation errors. (3) Application: Complex attachment switching (such as high temperature+AXS mode), beginner friendly operation. The accessory design of modern X-ray diffractometers emphasizes modularity, intelligence, and automation. Through software and hardware collaboration, accessories can be quickly switched, parameters optimized, and data standardized. Future trends include higher precision micro area analysis capabilities, integrated solutions for in-situ dynamic testing, and intelligent accessory management systems driven by artificial intelligence.
EmailMore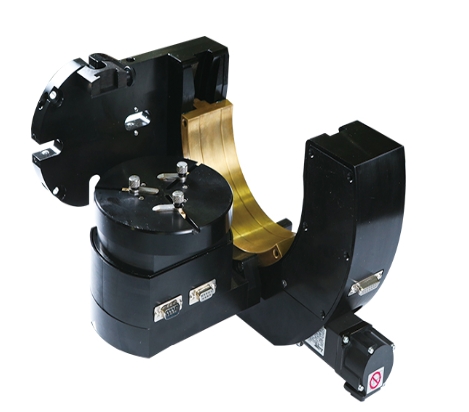
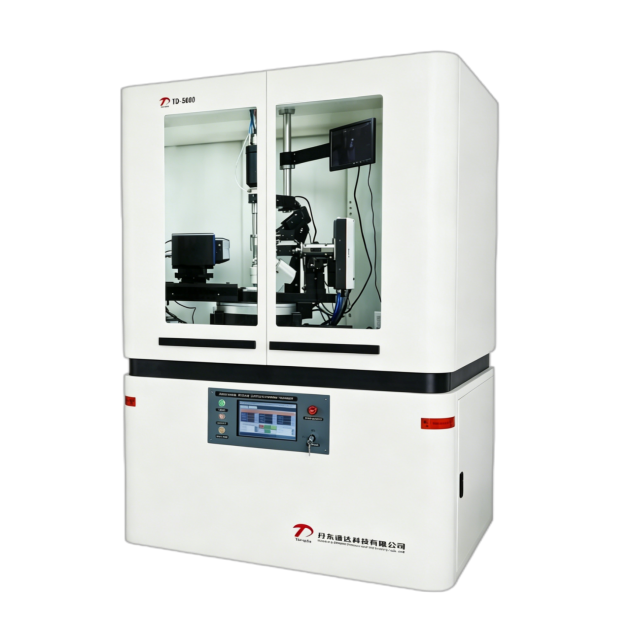
The TD-5000 X-ray single crystal diffractometer is a high-performance analytical instrument developed and produced by Dandong Tongda Technology Co., Ltd. The following is a detailed introduction to the instrument: 1. Structure and technical characteristics of single crystal diffractometer (1) Core technical support Adopting the four circle concentric angle measuring instrument technology ensures that the center position of the angle measuring instrument remains constant during rotation, improving data integrity and accuracy. Equipped with a hybrid pixel detector, combined with single photon counting and hybrid pixel technology, it achieves low noise and high dynamic range data collection, suitable for challenging sample analysis. High power X-ray generator (3kW or 5kW), supporting the selection of Cu/Mo and other target materials, with a focal size of 1 × 1mm and a divergence of 0.5~1 mrad, meeting different experimental requirements. (2) Modularization and operational optimization The whole machine adopts PLC control technology and modular design to achieve plug and play of accessories, reducing the calibration process. The touch screen monitors the instrument status in real-time, and the one click acquisition system simplifies the operation process. The electronic lead door interlocking device provides dual protection, with X-ray leakage ≤ 0.12 µ Sv/h (at maximum power). 2. Technical parameters of single crystal diffractometer (1) Accuracy and repeatability 2 θ angle repeatability accuracy: 0.0001 ° Minimum step angle: 0.0001 ° Temperature control range: 100K~300K, control accuracy ± 0.3K. (2) Detector performance Sensitive area: 83.8 × 70.0 mm ² Pixel size: 172 × 172 μ m ², pixel spacing error<0.03% Maximum frame rate: 20 Hz, readout time of 7 ms, energy range of 3.5~18 keV. (3) Other key parameters X-ray tube voltage: 10~60 kV (1 kV/step), current 2~50 mA or 2~80 mA. Liquid nitrogen consumption: 1.1~2 L/hour (low-temperature experiment). 3. Application fields of single crystal diffractometer (1) Main research direction Crystal structure analysis: Analyze the atomic arrangement, bond length, bond angle, molecular configuration, and electron cloud density of single crystal materials. Drug crystallography: Study the crystal morphology of drug molecules, evaluate stability and biological activity. New material development: Analyze the three-dimensional structure of synthesized compounds to support material performance optimization. Nanomaterials and Phase Transition Research: Exploring the Characteristics of Nanocrystals and the Mechanism of Material Phase Transition. (2) Typical users School of Materials Science and Technology at Huazhong University of Science and Technology, Zhejiang University, University of Science and Technology of China, and other universities. Research institutions such as China Aerospace Science and Technology Corporation and China Shipbuilding Industry Corporation. 4. After sales service of single crystal diffractometer Provide original spare parts, home maintenance, remote diagnosis, and software upgrade services. Regular calibration services (in compliance with international standards) and providing users with operational and application training. 5. Accessories and extended functions for single crystal diffractometer (1) Optional attachments Multi layer film focusing lens (divergence of 0.5~1 mrad). Low temperature device (liquid nitrogen cooling). (2) Compatible devices It can be used in conjunction with X-ray fluorescence spectrometer (XRF), scanning electron microscope (SEM), etc. to achieve multi-scale material analysis. Overall, as a high-end single crystal diffractometer, the performance of TD-5000 has approached international standards, making it particularly suitable for universities, research institutes, and high-end material development needs. For more details, please refer to the official website of Dandong Tongda Technology Co., Ltd.
EmailMore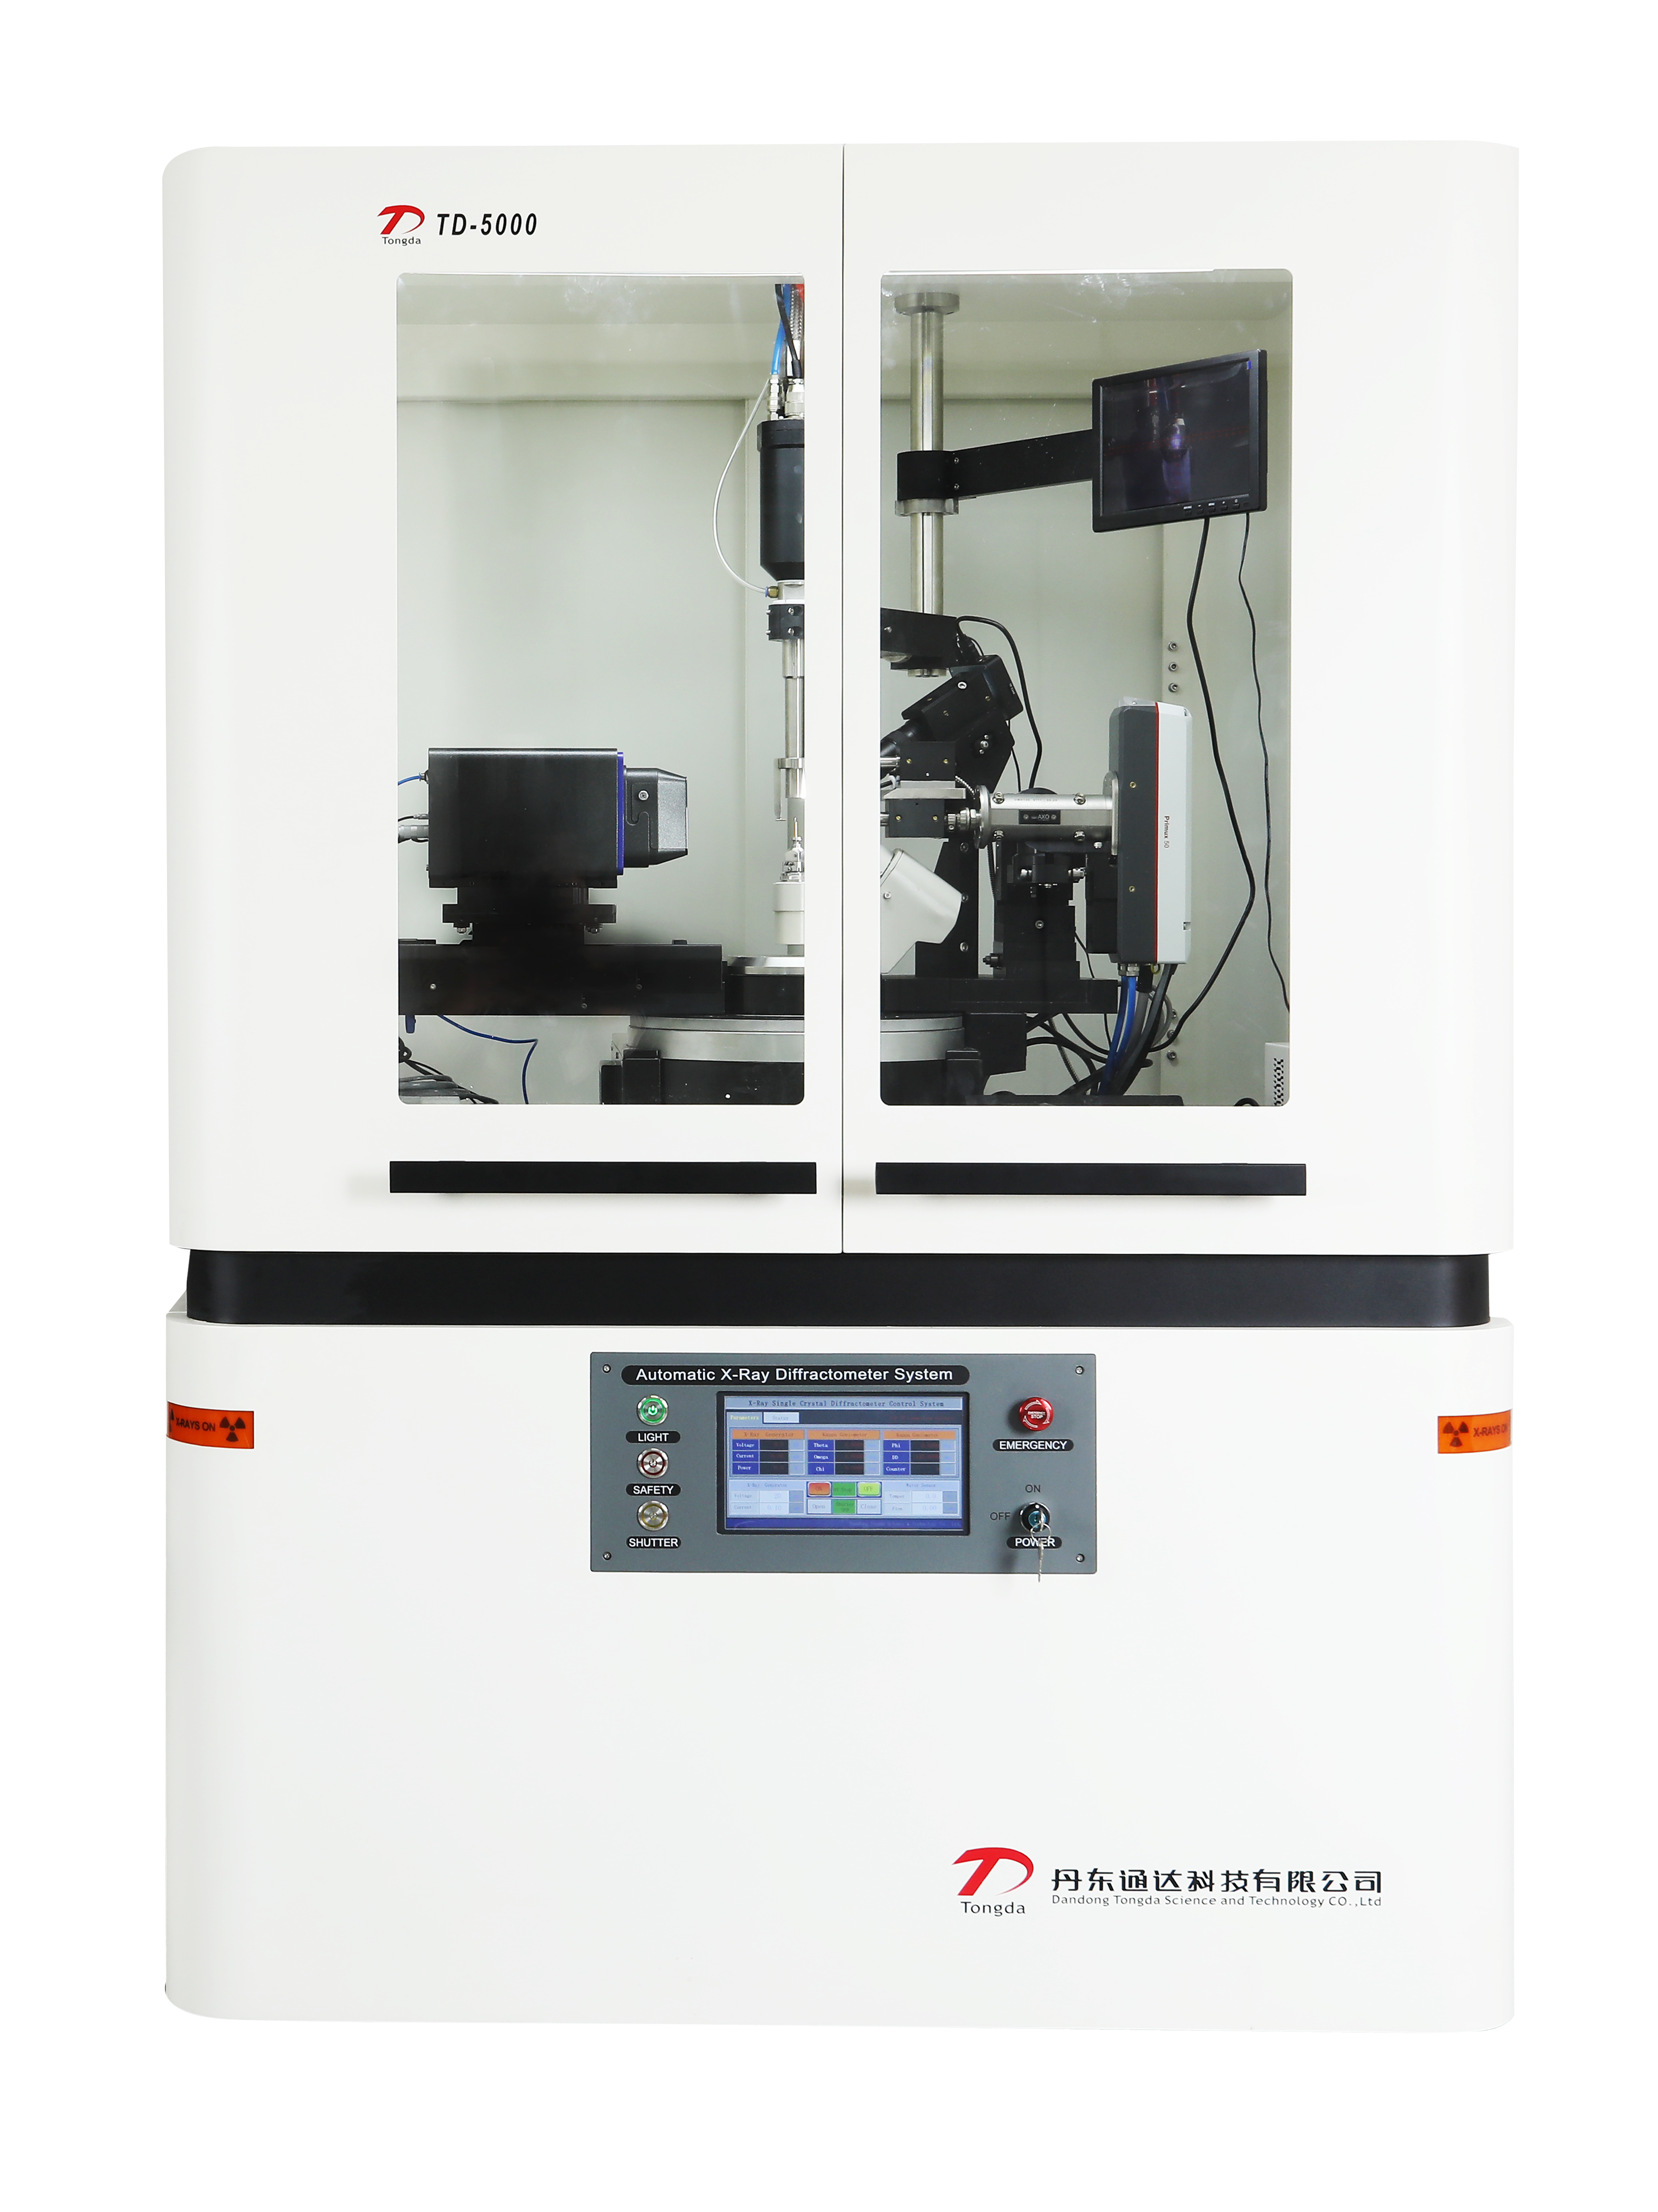
The rotating sample holder is an experimental device used for precise control of sample orientation, widely used in fields such as X-ray diffraction (XRD), spectroscopic analysis, and material testing. By rotating the sample, preferred orientation can be eliminated, measurement accuracy and repeatability can be improved. 1. The core function of the rotating sample holder (1) Eliminating preferred orientation: By rotating the sample plane (β axis), diffraction errors caused by coarse grains or texture are reduced, ensuring the reproducibility of diffraction intensity. (2) Multi position measurement: Conduct multi angle measurements on uneven samples (such as grains), average the data at different positions, and improve the accuracy and repeatability of the results. (3) Automated operation: Some devices support automatic rotation and sample change to improve testing efficiency (such as XRD fully automatic rotating sample holder). 2. Technical characteristics of rotating sample holder (1) Structural design: Drive mode: precise rotation is achieved through mechanisms such as motors, shafts, gears and racks, and some equipment is equipped with servo motors and encoders to correct the speed. Clamping device: The sample is fixed by a compression clamp, card slot, or clamping block, and the inner side is partially clamped with a rubber layer to adapt to different materials. Rotation parameters: The rotation speed can reach 1-60RPM, with a minimum step width of 0.1 º, and supports continuous or step modes. (2) Adaptability: Can be installed in XRD instruments, optical/electrical testing systems, etc., supporting multiple sample holders (such as reflective probes, in-situ battery accessories, etc.). Some devices support 360°rotation and are compatible with various measurement requirements such as optics and electronics. 3. Application scenarios of rotating sample holder (1) X-ray diffraction (XRD): Used for analyzing samples with texture or crystallography (such as metal materials, thin films), to eliminate the influence of preferred orientation on diffraction results. The fully automatic model can improve the efficiency of multi sample testing, reduce the number of door opening and closing times, and extend the lifespan of equipment. (2) Spectral analysis and material testing: Used for measuring uneven samples (such as grains) with reflective probes, by rotating and averaging spectral data at different positions. Adapt to in-situ high and low temperature environments, and support complex experimental conditions. (3) Multi functional experiment: By combining probes, electrical or optical sample holders, comprehensive testing of electrical characteristics, surface morphology, and other features can be achieved. The rotating sample holder solves the measurement error problem caused by the preferred orientation of traditional fixed sample stages by accurately controlling the sample orientation. At the same time, its automation and multi scene adaptability make it a key tool in fields such as XRD and spectral analysis. The specific selection needs to be matched with the corresponding model based on experimental requirements such as rotation accuracy, sample type, and automation level.
EmailMore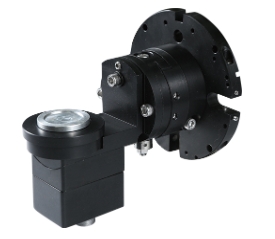
Dandong Tongda's Parallel Optical Film Measuring Accessory is a specialized component for X-ray diffractometers, significantly improving thin-film sample testing performance. Its elongated grating design effectively suppresses scattering interference, enhancing signal clarity for ultra-thin and nanomultilayer films. The accessory supports small-angle diffraction analysis (0°–5°), enabling precise measurement of film thickness and interface structures. Compatible with TD-3500, TD-5000, TD-3700, and TDM-20 diffractometers, it ensures consistent performance across platforms. Widely applied in semiconductor inspection, optical coating evaluation, and new energy material research, this tool addresses challenges like weak signals and background noise. As nanomaterials and semiconductor industries advance, the accessory is poised to play an increasingly critical role in cutting-edge research and quality control.
EmailMore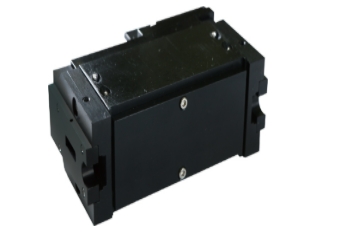
To understand the changes in crystal structure of samples during high-temperature heating and the changes in mutual dissolution of various substances during high-temperature heating. In situ high-temperature attachment is an experimental device used for in-situ characterization of materials under high temperature conditions, mainly used to study dynamic processes such as crystal structure changes, phase transitions, and chemical reactions of materials during high-temperature heating. The following provides a detailed introduction from the aspects of technical parameters, application scenarios, and precautions: 一、 Technical parameters of in-situ high-temperature attachments 1. Temperature range of in-situ high-temperature attachments Inert gas/vacuum environment: The maximum temperature can reach 1600 ℃. Standard environment: Room temperature to 1200 ℃ (as provided in the TD-3500 XRD accessory). 2. Temperature control accuracy of in-situ high-temperature accessories: usually ± 0.5 ℃ (such as in-situ high-temperature accessories), and the accuracy of some equipment above 1000 ℃ is ± 0.5 ℃. 3. Window materials and cooling methods for in-situ high-temperature attachments Window material: Polyester film (temperature resistant to 400 ℃) or beryllium sheet (thickness 0.1mm), used for X-ray penetration. Cooling method: Deionized water circulation cooling ensures stable operation of the equipment under high temperature conditions. 4. Atmosphere and pressure control of in-situ high-temperature attachments: Supports inert gases (such as Ar, N ₂), vacuum or atmospheric environments, and some models can withstand pressures less than 10 bar. The atmosphere gas flow rate can be adjusted (0.7-2.5L/min), suitable for corrosive gas environments. 二、 Application scenarios of in-situ high-temperature attachments 1. Material research on in-situ high-temperature attachments Analyze the changes in crystal structure (such as platinum phase transition) and phase transition processes (such as melting and sublimation) at high temperatures. Study the chemical reactions of materials at high temperatures, such as dissolution and oxidation. 2. Equipment adaptability of in-situ high-temperature attachments Mainly used in X-ray diffractometers (XRD), such as TD-3500, TD-3700, etc. It can also be used for in-situ tensile testing using scanning electron microscopy (SEM), with customized flange connections required. 三、 Precautions for using in-situ high-temperature accessories 1. Sample requirements for in-situ high-temperature attachments It is necessary to test the chemical stability of the sample in the target temperature range in advance to avoid decomposition into strong acids/bases or ceramic bonding. The sample shape must meet the requirements of the attachment (such as thickness 0.5-4.5mm, diameter 20mm). 2. Experimental operating procedures for in-situ high-temperature attachments The heating rate needs to be controlled (e.g. maximum 200 ℃)/ min@100 ℃) to avoid overheating and damaging the equipment. After the experiment, the sample needs to be cooled to room temperature to prevent structural damage.
EmailMore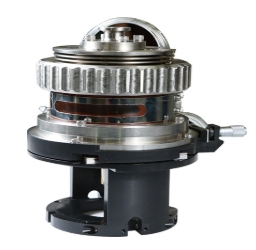
一、Core functions and application scenarios of originally battery accessories Functional positioning of originally battery accessories: 1.Implement real-time testing during battery charging and discharging processes (such as XRD, optical observation, etc.) to avoid data loss or sample contamination caused by traditional disassembly. 2.Simulate the working environment of real batteries, support temperature control, electrolyte addition, and sealing guarantee. Typical application scenarios of originally battery accessories: 1.XRD in-situ testing: Analyze the crystal phase changes of electrode materials (such as LiFePO4) during charge and discharge processes. 2.Optical in-situ observation: Observe the surface reaction of the electrode through a beryllium window (polyester film). 3.High throughput screening: supports battery performance research under multiple conditions (temperature, pressure, electrolyte). 4.Widely used in electrochemical systems containing carbon, oxygen, nitrogen sulfur, metal embedded complexes, etc. 二、Structural composition and material properties of originally battery accessories 1.Core components of originally battery accessories: Lower insulation cover: mostly made of alumina ceramic or polytetrafluoroethylene material, including installation chamber and coolant flow channel, supporting temperature control. Upper conductive cover: designed with through holes, bolted to the lower insulating cover to form a current path. Lower electrode: including top plate and support column, fixed by butterfly spring compression, simplifying the assembly process. Beryllium window (polyester film): diameter 15mm (customizable), thickness 0.1mm (customizable), used for X-ray penetration or optical observation. 2.Technical improvement of originally battery accessories: Formal assembly: replaces traditional inverted methods, simplifies the operation process, and reduces the impact of compression on the separator and positive electrode materials. Cooling and Heating: The lower insulation cover integrates a coolant channel or resistance wire pipeline, supporting temperature control of -400℃. Sealing design: The butterfly spring compresses and fixes the lower electrode, and cooperates with the installation seat airflow to blow and prevent frost and ice formation. 三、Technical advantages of originally battery accessories 1. Convenient operation of originally battery accessories: The formal structure reduces the operating time inside the glove box and lowers the assembly complexity. Modular design of components (such as replaceable beryllium windows and insulation sleeves) improves maintenance efficiency. 2. Performance parameters: Test range: Temperature range of 0.5-160℃, temperature resistance up to 400 ℃. Sealing: Supports long-term stable storage of electrolyte to avoid leakage. Compatibility: Suitable for X-ray diffractometers and other equipment.
EmailMore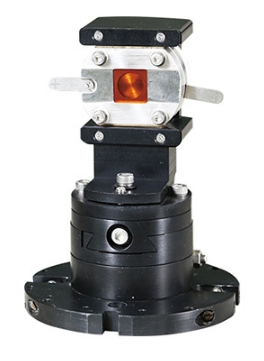
Multifunctional Integrated Measurement Attachment enables precise texture, stress and thin-film analysis. Supports pole figure mapping, biaxial stress measurement and in-plane rotation. Ideal for metals, ceramics, coatings and polymers. Features 0.001° step precision and Φ100mm sample capacity.
EmailMore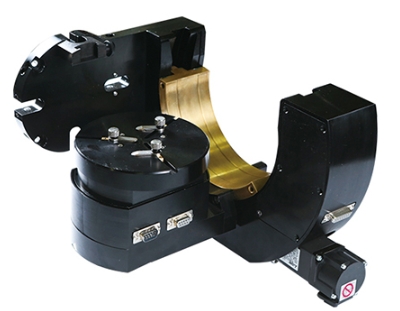
X-ray absorption fine structure spectrometer (XAFS) is a powerful tool for studying the local atomic or electronic structure of materials, widely used in popular fields such as catalysis, energy, and nanotechnology. The basic principle of X-ray absorption fine structure spectrometer (XAFS) is that when the energy of X-rays resonates with the energy of an inner electron shell of an element in the sample, a sudden increase in electrons is excited to form a continuous spectrum, which is called the absorption edge. Near the absorption edge, as the X-ray energy increases, the absorption rate monotonically decreases as the penetration depth of the X-ray increases. When the spectrum is extended beyond a specific edge, fine structures can be observed, where X-ray absorption near edge structures (XANES) regions appear as soon as peaks and shoulders with a width exceeding 20 to 30 electron volts pass through the starting point of the edge. The fine structure located on the high-energy side of the edge where energy decays to several hundred electron volts is called X-ray Absorption Fine Structure (XAFS). The main features of X-ray absorption fine structure spectrometer (XAFS) are: Sensitivity to short-range ordering: It depends on short-range ordering and does not rely on long-range ordering, making it possible to measure a wide range of samples. It can be used for amorphous, liquid, molten, catalyst active centers, metal proteins, etc., as well as for structural studies of impurity atoms in crystals. Strong elemental characteristics: The X-ray absorption edge has elemental characteristics, and for atoms of different elements in the sample, the atomic neighbor structure of different elements in the same compound can be studied by adjusting the incident X-ray energy. High sensitivity: Fluorescence method can be used to measure samples of elements with concentrations as low as one millionth. Comprehensive acquisition of structural information: able to provide parameters that determine the local structure, such as the distance between absorbing atoms and neighboring atoms, the number and type of these atoms, and the oxidation state of absorbing elements. Sample preparation is simple: no single crystal is required, and under the experimental conditions, the data collection time is relatively short. Using a synchrotron X-ray source usually only takes a few minutes to measure a spectral line. The main advantages of X-ray absorption fine structure spectrometer (XAFS) are: Core advantage: highest luminous flux product Photon flux exceeding 1000000 photons/second/eV, with spectral efficiency several times higher than other products; Obtain data quality equivalent to synchrotron radiation Excellent stability: The stability of monochromatic light intensity of the light source is better than 0.1%, and the energy drift during repeated collection is less than 50 meV 1% detection limit: High luminous flux, excellent optical path optimization, and excellent light source stability ensure that high-quality EXAFS data can still be obtained when the measured element content is>1%. 4. Application areas of X-ray absorption fine structure spectrometer (XAFS) : Energy field: such as research on lithium batteries and other secondary battery materials, fuel cell research, hydrogen storage material research, etc. XAFS can be used to obtain the concentration, valence state, coordination environment, and dynamic changes of core atoms during charge discharge cycles and electrochemical reactions. Catalysis field: used for research on nanoparticle catalysis, single atom catalysis, etc. Obtain the morphology of the catalyst on the support, the interaction form with the support, and its changes during the catalytic process through XAFS, as well as the neighboring structures of metal ions with extremely low content. In the field of materials science, X-ray absorption fine structure spectrometer (XAFS) is used for the characterization of various materials, the study of complex systems and disordered structural materials, the research of radioactive isotopes, the study of related properties of surface and interface materials, and the study of dynamic changes in materials. In the field of geology, X-ray absorption fine structure spectrometer (XAFS) can be used for element valence state analysis of ore materials in geological research. Environmental field: XES can be used for valence state analysis of Cr/As elements, etc. In the field of radiochemistry, X-ray absorption fine structure spectrometer (XAFS) can be used for valence state analysis of Ce, U elements, etc. The X-ray absorption fine structure spectrometer (XAFS) plays an important role in modern scientific research due to its unique working principle, significant characteristics, and wide application fields. It provides a powerful means for people to gain a deeper understanding of the microstructure and chemical state of matter, promoting the development and progress of multiple disciplinary fields.
EmailMore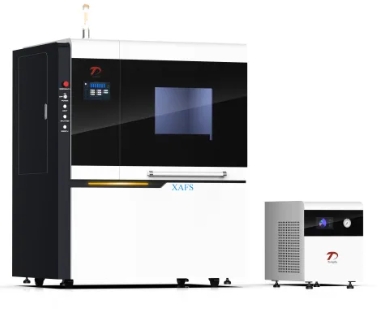
The main purpose of NDT portable X-ray welding testing machine is to inspect the processing and welding quality of materials and components such as ship hulls, pipelines, high-pressure vessels, boilers, aircraft, vehicles, and bridges in industrial sectors such as national defense, shipbuilding, petroleum, chemical, mechanical, aerospace, and construction, as well as internal defects and the inherent quality of various light metals, rubber, ceramics, etc. The principle and application of NDT portable X-ray welding testing machine: NDT portable X-ray welding testing machine utilize the acoustic, optical, magnetic, and electrical properties of materials to detect the presence of defects or unevenness in the tested object without damaging or affecting its performance. They provide information such as defect size, location, nature, and quantity. Compared with destructive testing,it has the following characteristics. The first is non-destructive, as it does not compromise the performance of the detected object during testing; The second is comprehensive, as the detection is non-destructive, it is necessary to conduct a 100% comprehensive detection of the tested object, which cannot be achieved by destructive detection; The third is comprehensive, and destructive testing is generally only applicable to the testing of raw materials, such as tension, compression, bending, etc. commonly used in mechanical engineering. Destructive testing is carried out on manufacturing raw materials, and for finished products and in use items, destructive testing cannot be carried out unless they are not intended to continue to serve.on the other hand, it does not damage the performance of the tested object. So,it can not only perform full process testing on manufacturing raw materials, intermediate processes, and even final products, but also test equipment in service. Characteristics of NDT portable X-ray welding testing machine: The X-ray generator has a small volume, with an anode grounded and forced cooling by a fan; ◆ Lightweight, easy to carry, and simple to operate; Work and rest in a 1:1 ratio; Beautiful appearance and reasonable structure; ◆ Delayed exposure to ensure operator safety; Visual inspection range of NDT portable X-ray welding testing machine 1. Inspection of surface defects on welds. Check the welding quality such as surface cracks, incomplete penetration, and leakage of the weld seam. 2. Status check. Check for surface cracks, peeling, pulling, scratches, dents, protrusions, spots, corrosion, and other defects. 3. Internal cavity inspection. When certain products (such as worm gear pumps, engines, etc.) are working, perform endoscopic testing according to the specified technical requirements. 4. Assembly inspection. When there are requirements and needs, use the same 3D industrial video endoscope to inspect the assembly quality; After assembly or a certain process is completed, check each component.Whether the assembly position of the components meets the requirements of the drawings or technical specifications; Is there an assembly defect. 5. Excess item inspection. Check for residual debris, foreign objects, and other debris inside the product cavity.
EmailMore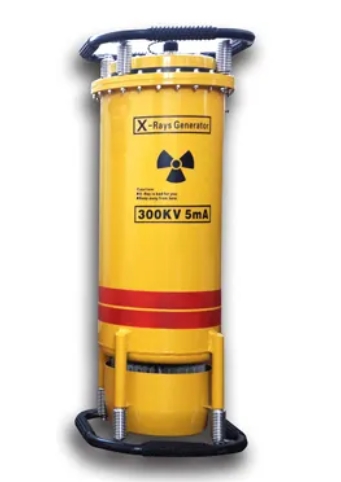
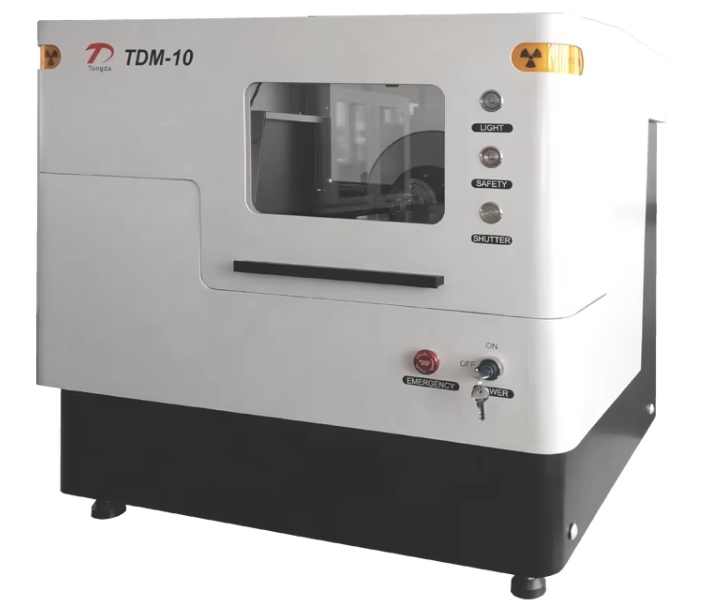
The TDM-10 desktop x ray diffraction instrumentation is an instrument used for analyzing the phase structure of materials, which can be equipped with scintillation/proportional/linear array detectors. 1. The working principle of TDM-10 desktop x ray diffraction instrumentation:Based on Bragg's law, when a monochromatic X-ray beam is incident on a crystal, if the Bragg diffraction condition is satisfied (n λ=2dsin θ, where λ is the wavelength of the X-ray, d is the interplanar spacing, and θ is the incident angle), atoms or molecules in the crystal will scatter and interfere with the X-ray, forming a specific diffraction pattern. By measuring the diffraction intensity at different angles, the structural information of the crystal can be obtained. 2. Characteristics of TDM-10 desktop x ray diffraction instrumentation: The high resolution of a desktop x ray diffraction instrumentation enables precise measurement of the crystal structure of substances, which is crucial for studying complex mixtures or searching for low content polycrystalline and trace phases. Non destructive analysis of desktop x ray diffraction instrumentation: During the testing process, it will not cause damage to the sample, and the sample can remain in its original state for further testing or use. The operation of desktop X-ray powder diffraction equipment is simple: Modern desktop X-ray powder diffraction equipment usually have automation and intelligence functions, making the operation more convenient and reducing the requirements for the operator's professional knowledge and skills. The versatility of desktop X-ray powder diffraction equipment: X-ray powder diffraction equipment can perform various analyses such as phase qualitative and quantitative analysis, lattice constant analysis, stress analysis, etc. 3. Technical parameters of TDM-10 desktop X-ray powder diffraction equipment: Desktop x ray diffraction machine has a small volume; High frequency and high voltage power supply reduces the overall power consumption of the machine; Can quickly calibrate and test samples; Simple circuit control, easy to debug and install; The measurement accuracy of diffraction peak position is 0.001 °; Detector: scintillation, proportional, linear array; Range of 2 θ:- 10°~150° Power: 600W; Maximum voltage: 40kV; Maximum current: 15mA; X-ray tubes: corrugated ceramic tubes, metal ceramic tubes, glass tubes. 4. Application areas of TDM-10 desktop x ray diffraction machine: Materials Science: Used to study the crystal structure, phase composition, grain size, crystallinity, etc. of metals, ceramics, semiconductors, and other materials, helping materials scientists understand the properties and characteristics of materials. In the field of chemistry, x ray diffraction machine can be used in the manufacturing industry of catalysts, cement, pharmaceuticals, and other products to identify phases in unknown samples, as well as to quantitatively analyze known phases in mixed samples. Geology: Conducting phase analysis on ores, rocks, etc. to determine their mineral composition and structure. Environmental science: used to analyze the mineral composition and pollutant forms in environmental samples such as soil and sediment. Food industry: detecting crystal components, additives, etc. in food. The TDM-10 desktop x ray diffraction machine is a powerful analytical instrument with important application value in multiple fields.
EmailMore